
A bulkhead ceiling is a section of ceiling dropped below the main ceiling level, usually built from gypsum drywall board fixed to a light steel or timber frame. Bulkheads hide ducting, pipes and cabling, define zones in open spaces and hold recessed or LED strip lighting. What a bulkhead costs depends mainly on its size, how complex the shape is, the lighting built into it and the board and finish specified.
What is a bulkhead ceiling used for?
Most bulkheads start as a practical solution and end up as a design feature. In commercial and retail interiors they are typically used to:
- Conceal air-conditioning ducts, fire services, plumbing and data cabling that cannot run above the main ceiling
- Mark out areas in an open-plan office, such as a reception, a boardroom or a kitchen, without building walls
- Frame a shop counter, display wall or feature area so it reads as a separate space
- Carry downlights, linear lights or concealed LED strips
- Lower the ceiling over a smaller area to make it feel more defined
In homes the same approach is used over kitchen islands, in bedrooms behind the bed, and in passages where services run along the ceiling.
Bulkhead ceiling designs that work in commercial spaces
The right design depends on what the bulkhead needs to hide and how the space is used. The most common options are:
- Straight perimeter bulkheads. A dropped band around the edge of a room, often used to hide ducting and to carry downlights along a wall.
- Floating or island bulkheads. A dropped section in the middle of a room, used over boardroom tables, reception desks and kitchen islands.
- Stepped or multi-level bulkheads. Two or more levels that create depth and allow concealed lighting in the step.
- Shadow-line and coved bulkheads. A recess or cove at the edge that hides an LED strip and washes light across the ceiling.
- Curved bulkheads. Used in retail and hospitality to soften a space or follow a counter, at the cost of more labour.
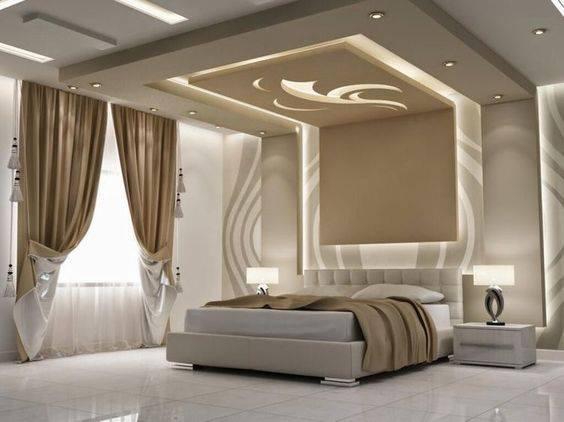
What materials are bulkheads made from?
Most bulkheads are built with gypsum drywall board on a light steel frame. Steel framing is straight, light and does not warp, which keeps the lines clean once the board is jointed and skimmed. Timber brandering is still used on some smaller residential jobs.
The board itself is chosen for the room. Standard board suits most offices and shops. Moisture-resistant board is used in kitchens and bathrooms, and fire-rated board is specified where a building’s fire design calls for it. The finish is normally taped and jointed, skimmed and painted to match the main ceiling.
What affects the cost of a bulkhead ceiling?
There is no meaningful price per square metre without seeing the space, because the same area can be a simple straight drop or a multi-level feature with integrated lighting. The main cost drivers are:
- Length and depth. More running metres and deeper drops mean more framing and board.
- Shape and levels. Curves, steps and floating sections take far more labour than straight runs.
- Lighting. Downlights, linear fittings and LED coves need cut-outs, wiring and an electrician.
- Board specification. Moisture-resistant and fire-rated boards cost more than standard board.
- Access and height. Double-volume spaces need scaffolding or mobile access equipment.
- Working hours. Shops that must keep trading may need work done after hours.
A site assessment is the only reliable way to price a bulkhead, because what sits above the ceiling, such as ducts, beams and existing services, often decides the design.
Can bulkheads be added to an existing ceiling?
Yes. Bulkheads are frequently added during a refit without removing the main ceiling. The frame is fixed to the existing structure, services are rerouted where needed, and the new section is jointed into the old ceiling so the finish is continuous. This makes bulkheads a practical way to update a shop or office during a white-box reset or refurbishment.
Frequently asked questions
A suspended ceiling is a full ceiling hung below the structure on a grid, often with lift-out tiles for access. A bulkhead is a localised dropped section, usually in jointed drywall, used to hide services or create a feature. Many commercial interiors use both together.
The depth is set by what needs to be hidden and by the lighting. A bulkhead hiding ducting needs to clear the duct, while a purely decorative bulkhead can be shallow. Keeping enough clear height below the bulkhead for the room’s use is the other limit.
Yes, and it is one of the main reasons to build one. Downlights, linear lights and concealed LED strips in a cove or shadow line are all common, and the wiring is planned before the board goes on.
A small straight bulkhead can take a few days including jointing and painting, while a large multi-level design with lighting takes longer. The programme is confirmed after a site assessment.
Planning a bulkhead for your space
A good bulkhead solves a practical problem first and looks deliberate second. SKK designs and installs bulkheads as part of complete interior fit-out and ceiling work for retail, office and residential spaces, and can combine them with acoustic ceiling solutions where noise is also a concern. To have your space assessed, request a quote from SKK.


Pingback: Suspended Ceilings: Types, Tiles and Best Uses
Pingback: White Box Fit-Out: What a White-Box Reset Includes